
August 29, 2026
BY DUNCAN DUPREEPlumbing Rough-In on a New Build: What We Get Right Before the Walls Close
I break down what we lock in during a plumbing rough-in on a new build, from drain slope to stub-out placement, so nothing gets buried wrong before drywall.
Plumbing Rough-In on a New Build: What We Get Right Before the Walls Close
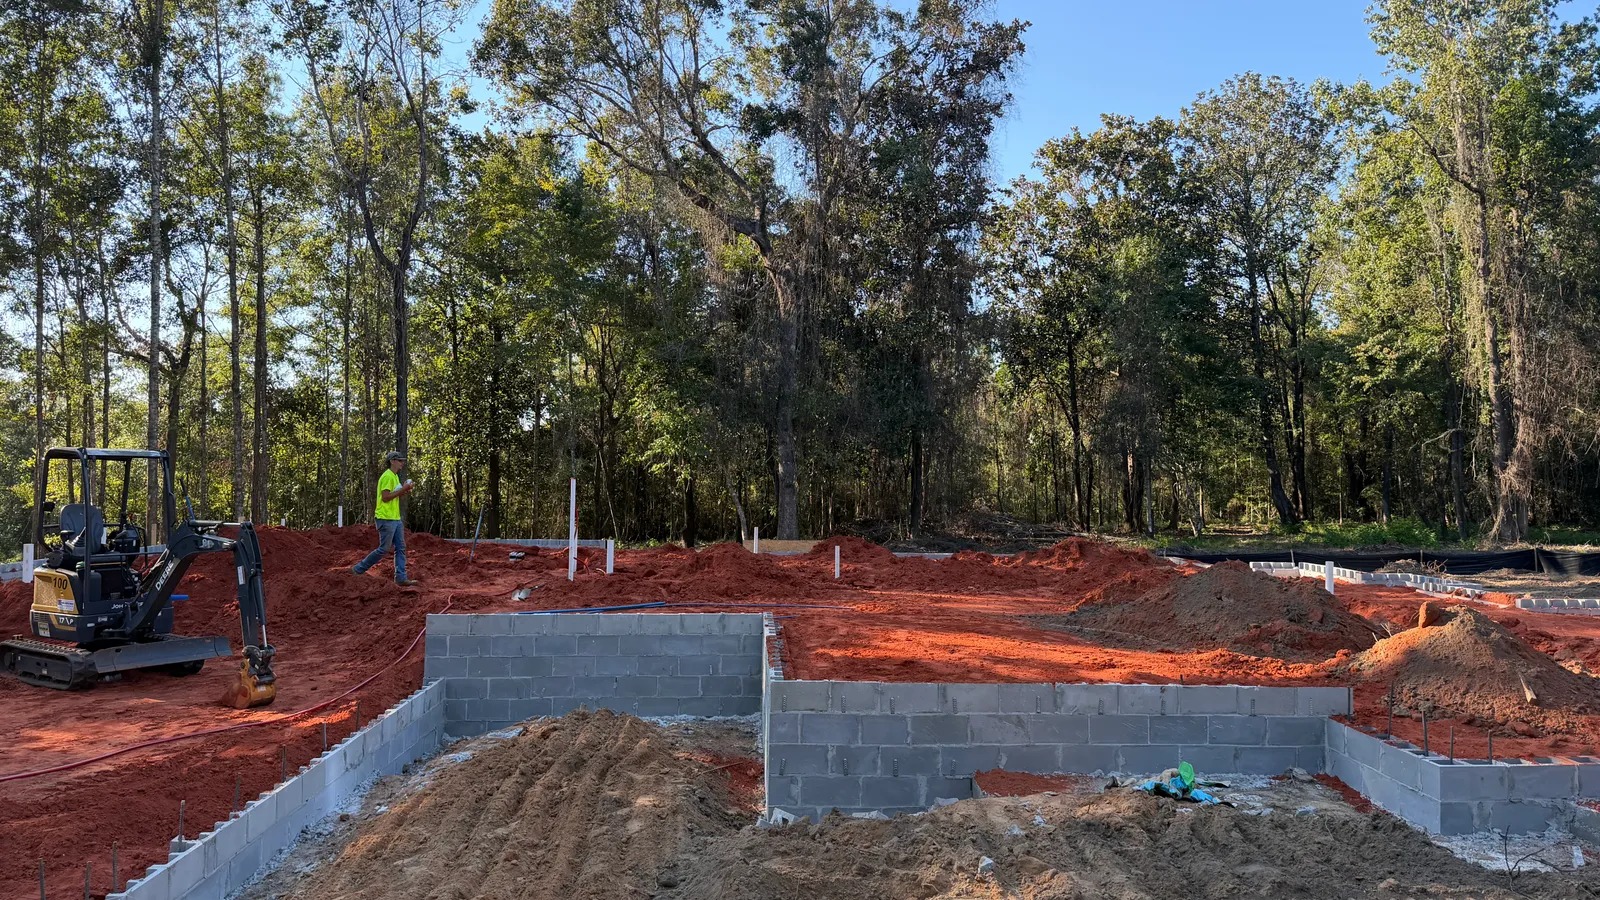
The rough-in is the part of the job nobody sees once the drywall goes up, which is exactly why it has to be right the first time. Whether we are setting drains for a multifamily project off the Beach Express corridor or a single-family home in Orange Beach, the water lines, drains, and vents all get located, sloped, and pressure-tested before a single wall closes. Get it wrong and you are opening walls later. Get it right and the trim-out goes smooth.
What actually happens during a rough-in?
Rough-in is the stage where we run everything inside the framing before insulation and drywall. That means the drain, waste, and vent piping (the DWV), the hot and cold supply lines, and every stub-out for the fixtures that will land later.
On the commercial side, this is where the layout for a restaurant kitchen, a convenience store, or a commercial laundry room gets set. Grease waste, floor drains, mop sinks, and the number of fixtures all change how we size and route the pipe. We coordinate with the other trades so the plumbing does not fight the mechanical or electrical for the same wall cavity.
For a house, the same discipline applies on a smaller scale. Every toilet flange, tub drain, shower valve, and sink location gets pinned down against the plans and against real framing, not just the print.
What do we lock in before the walls close?
A few things have to be dead-on because they are buried after this stage:
- Drain slope. Waste lines need consistent fall so solids move and nothing sits. Too flat and it clogs. Too steep and the water outruns the solids. We set this by hand and check it.
- Venting. Every fixture needs air behind it or the traps siphon dry and you get sewer smell in the room. Vent routing gets planned before framing closes the path off.
- Stub-out heights and locations. Toilet centerlines, shower valve height, sink rough heights. If these are off, the fixture does not land where the tile and cabinets expect it.
- Supply line protection. Where pipe crosses a stud face, it gets nail plates so a drywall screw or a trim nail does not punch a supply line months later.
We pressure-test the supply and check the DWV before anything gets covered. That is the whole point of doing plumbing rough in Baldwin County AL the careful way. Finding a problem now costs a fitting. Finding it after the granite is set costs a lot more than that.
Why does the Gulf Coast change how we do it?
Building this close to the water means we plan for conditions inland crews do not always think about. Salt air is hard on exposed metal, and a lot of homes down here sit on raised foundations or pilings, which changes how the drain and supply lines get run and supported underneath.
Water quality is the other one. A lot of homes around Orange Beach and across Baldwin County pull hard water, and that shows up as scale on fixtures and buildup inside the pipe over time. New construction is the cleanest moment to plan for treatment, because we can rough it in before the walls close instead of retrofitting it later.
If you are building and want the water handled at the source, we set up whole-house filtration and softening during the rough-in so the plumbing behind the walls is protected from day one, not just the fixtures you can see.
What goes wrong when the rough-in gets rushed?
The failures I get called back to fix on other people's work almost always trace to the same handful of shortcuts. A vent that got skipped, so a bathroom gurgles and smells. A drain run flat because someone did not want to lose ceiling height. Supply lines with no nail plates, waiting for a screw to find them.
The other big one is fixture locations that got set to the framing instead of to the actual finish plan. When the tile layout or the cabinet run does not match where the plumber put the stub-outs, somebody is opening a wall.
None of that is visible at final walkthrough. It shows up months or years down the road, and by then it is a repair inside a finished wall instead of a five-minute fix on open framing.
How does the rough-in fit the rest of the build?
Rough-in does not happen in a vacuum. It has to land after framing is up and inspected, and it has to coordinate with the HVAC and electrical crews who are all competing for the same wall and floor cavities. On a commercial job with a tight schedule, that coordination is most of the battle.
We work off the plans, walk the site against real framing, and flag conflicts before they get buried. When we are brought in early on a new construction project, the rough-in goes in clean because the layout got sorted before anybody started running pipe.
The goal is simple. When it is time to close the walls, the inspector signs off, the other trades are not tripping over our work, and the trim-out later is just setting fixtures onto stub-outs that are already in the right spot.
When to Give Me a Call
If you are a builder or a homeowner with a project coming out of the ground in Orange Beach or anywhere across Baldwin County, get me in before the walls close. I would rather set the rough-in right than open finished drywall later, and I can walk your plans or your framing and tell you exactly what I am looking at.
Call or text (251) 604-2483 and we will get your rough-in on the schedule.